<-- style PDP --> 5048 William Street, Pickering - Detached for sale for $1,349,000
  • for sale

5048 William Street

Pickering, Ontario, L1Y 1B2 - Rural Pickering

$1,349,000

  • Neighbourhood

    Rural Pickering

  • Major Intersection

    William St/Central St

  • Listed Since: 149 day(s)

  • Last update: today

Overview

  • Property Type

    Detached, 2-Storey

  • Bedrooms

    4

  • Bathrooms

    3

  • Basement

    Full + Unfinished

  • Kitchen

    1

  • Total Parking

    12 (2 Attached Garage)

  • Lot Size

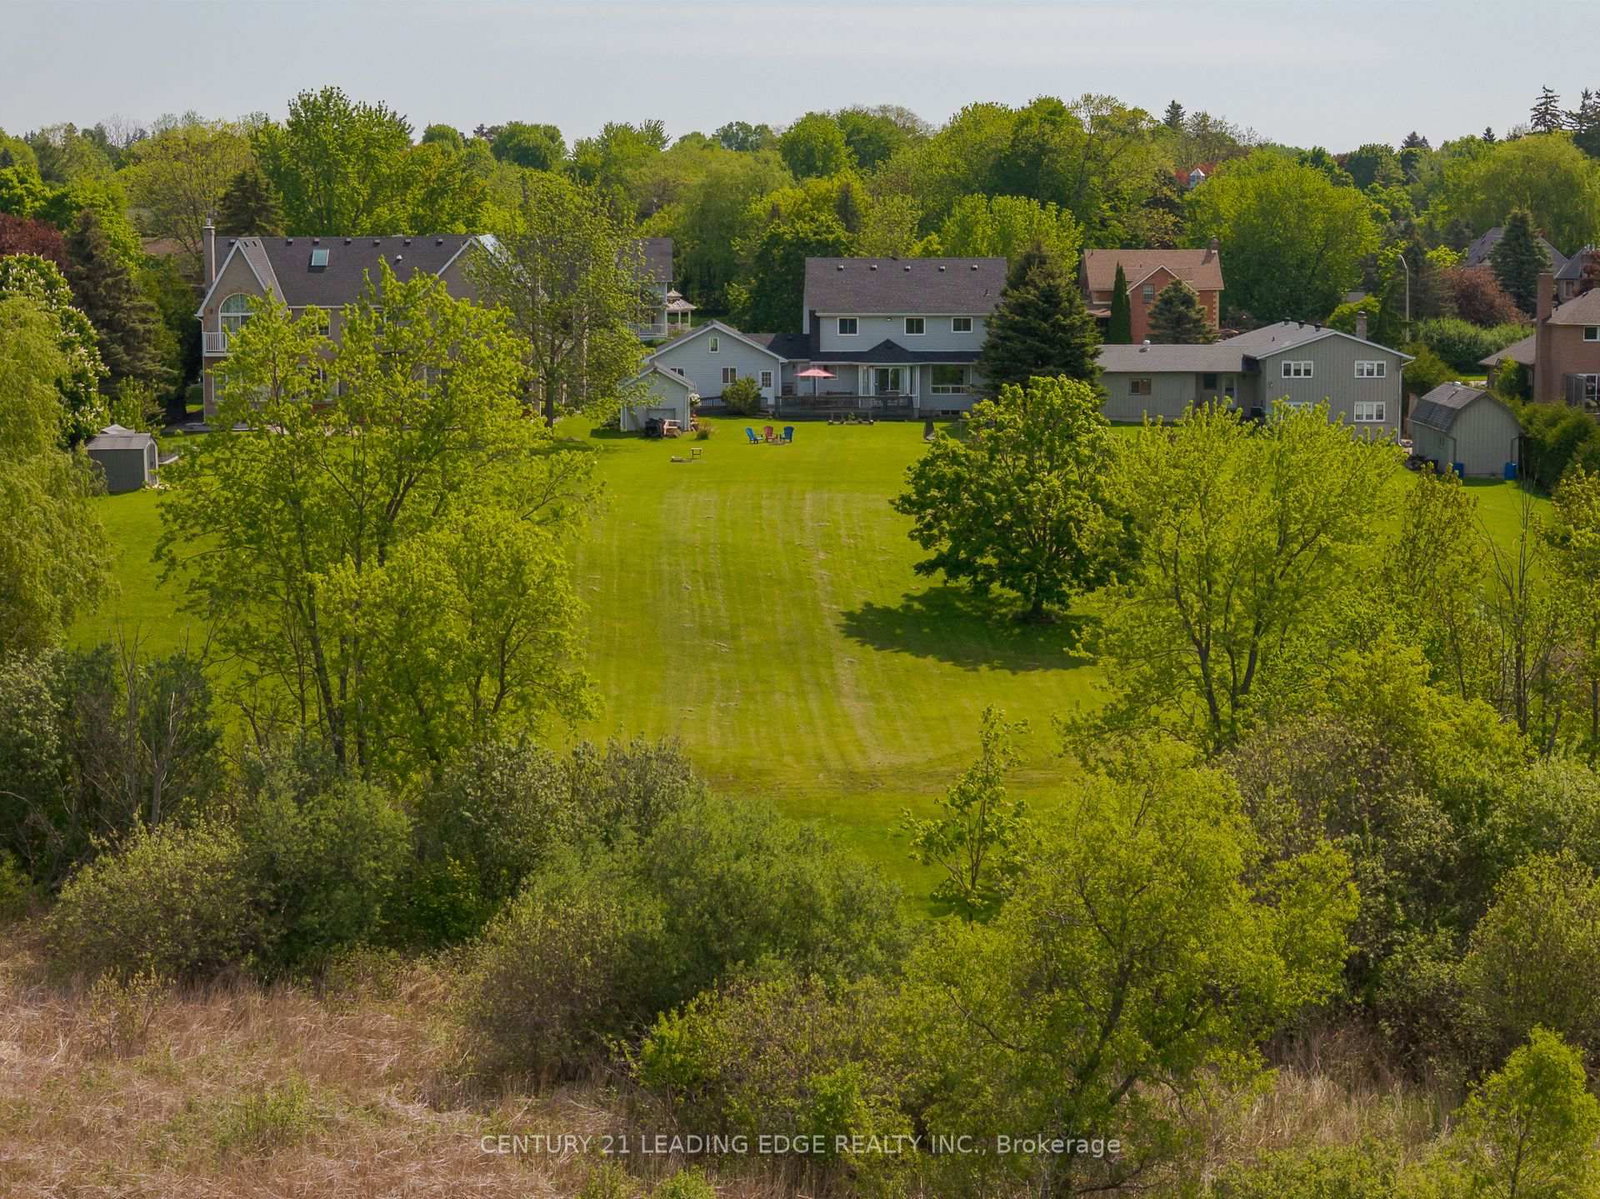
    82.02x488.85 (Feet)

  • Taxes

    $10,584.00 (2026)

  • Type

    Freehold

Property Description

Property description for 5048 William Street, Pickering

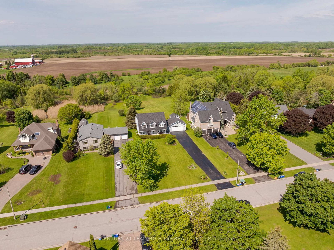
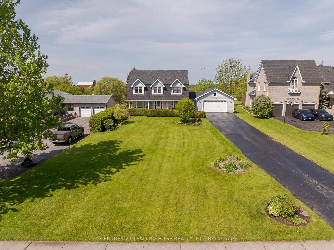
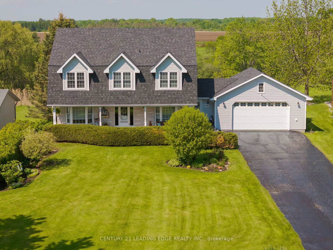
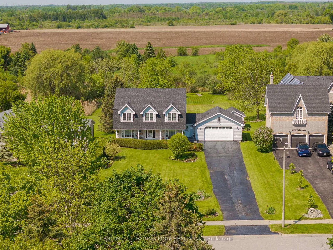
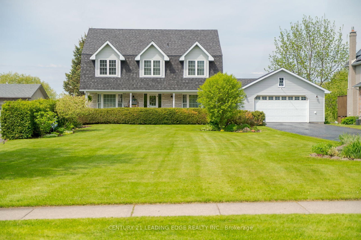
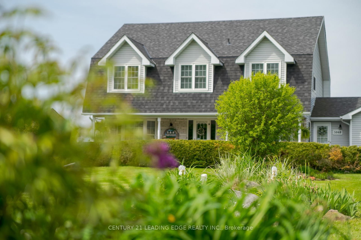
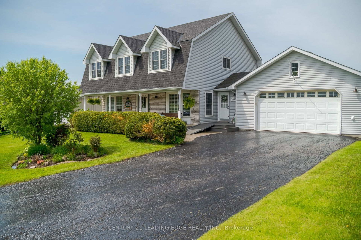
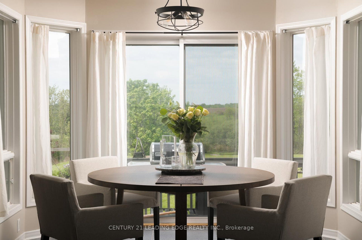
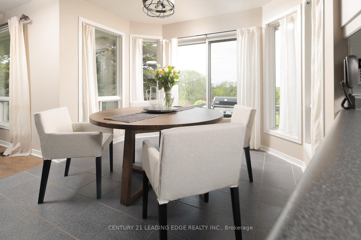
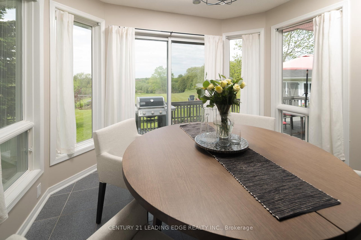
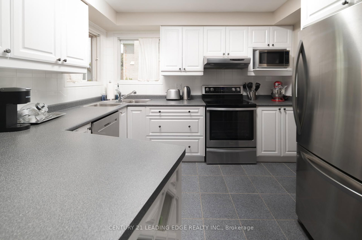
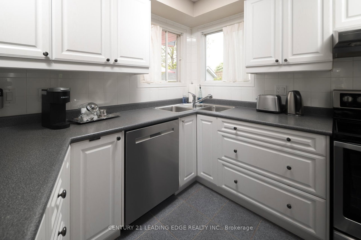
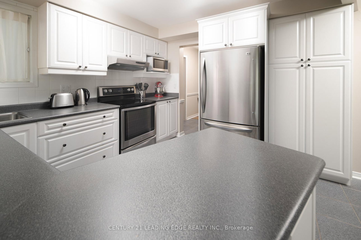
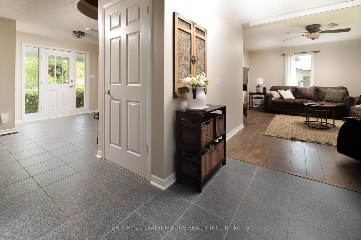
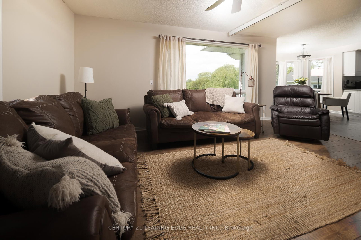
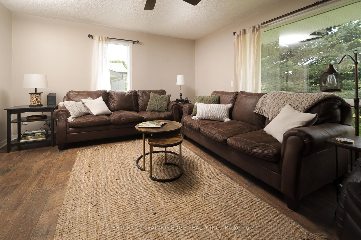
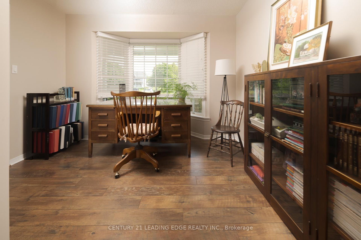
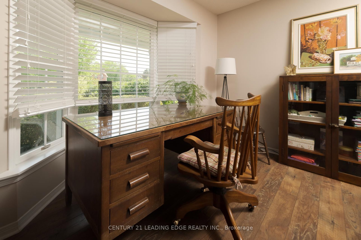
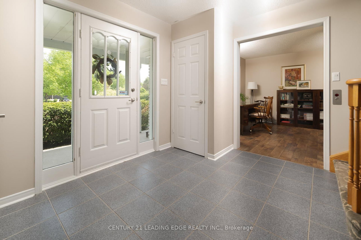
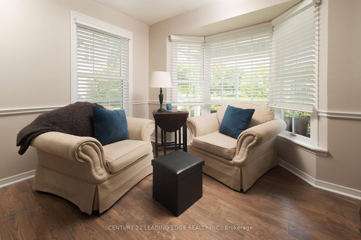
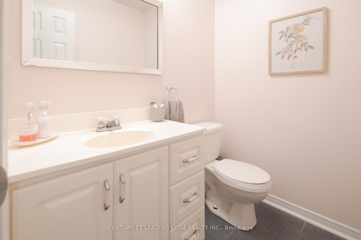
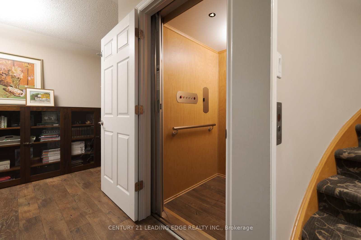
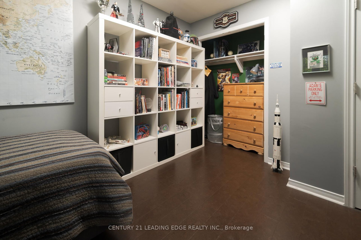
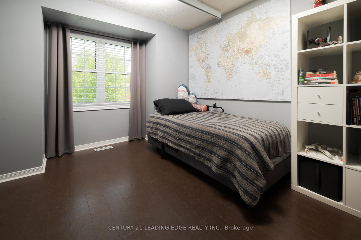
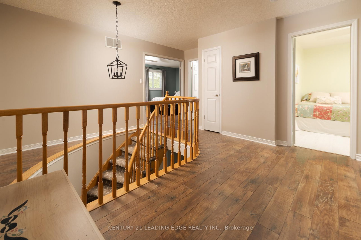
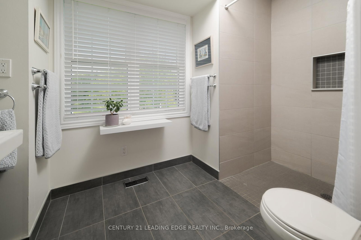
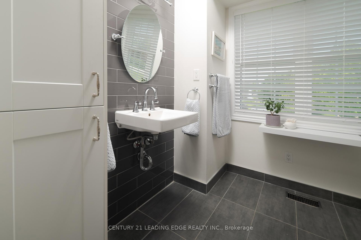
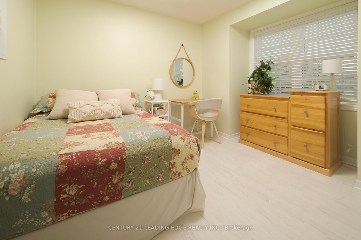
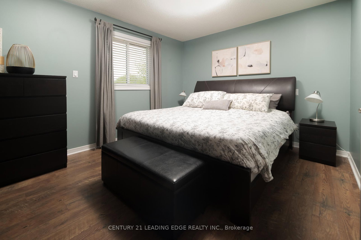
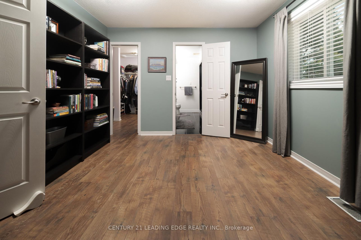
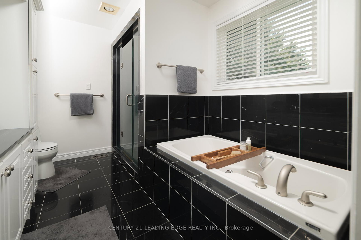
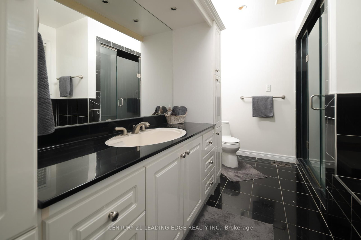
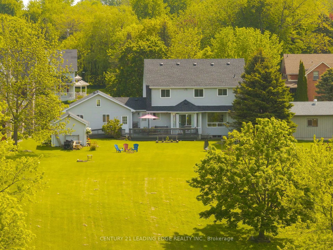
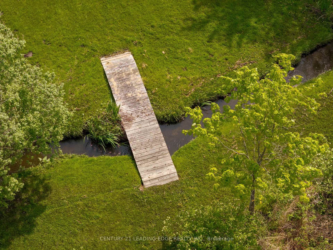
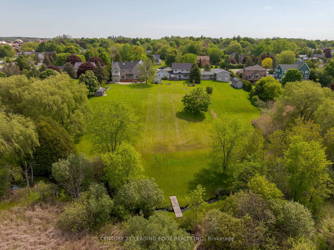
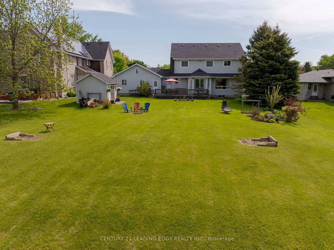
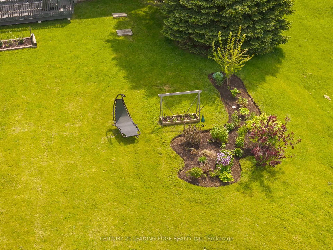
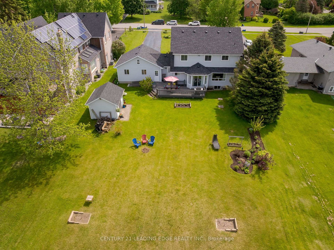
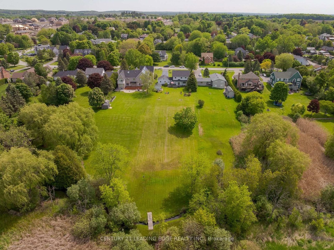
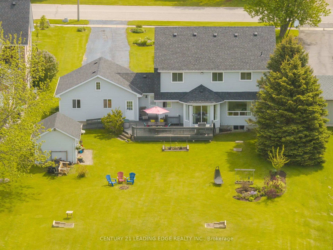
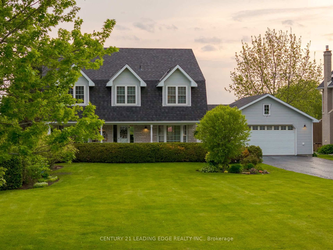
Welcome home to this delightful country charmer located in the prestigious and close-knot hamlet of Claremont. Nestled on a sprawling 82'x489' ravine lot backing onto a picturesque farm, this one of a kind property offers space and tranquility-all just a short drive from Pickering, Uxbridge, and Stouffville. Step inside this well-maintained and thoughtfully designed home, where natural light floods the open-concept layout. This bright kitchen flows seamlessly into the dining, living, and family rooms, creating an ideal space for everyday living and entertaining plus a main -floor office and spacious laundry room. The home is barrier free and designed for accessibility in mind with elevator and roll-in shower: suitable for all generations and needs. the second floor features a spacious primary bedroom with 5-piece ensuite, walk-in closet, and three more generously sized bedrooms perfect for guests or growing families. Property features: Approx. 1 acre ravine lot with Mitchell Creek running through. Backs onto a farm with phenomenal sunset views, a sledding hill in winter, and ideal conditions for gardening in warmer months. The front porch is perfect for enjoying your morning coffee to start your day. Proven potential for revenue as a film/commercial location, previously featured in marketing for prestigious company Ads. This house is walking distance to daycare, elementary school, cafe, library and community center. Quick access to golf courses, ski hills, farmers' markets, hiking, biking trails plus short drive to major commuter routes. Vibrant local community with Seasonal Events, and community-wide garage sales. This property offers the perfect blend of rural charm and urban accessibility, ideal for families, retirees, or anyone seeking a peaceful, nature-inspired lifestyle. Don't miss your chance to own this extraordinary home in one of Durham Region's most desirable communities.

Listed by CENTURY 21 LEADING EDGE REALTY INC.

  • MLS #

    E13054880

  • Sq. Ft

    2000-2500

  • Sq. Ft. Source

    MLS

  • Lot Irregularities

    n/a

  • Year Built

    31-50

  • Pool

    None

  • Drive

    n/a

  • Garage

    Attached, 2 spaces

  • Total Parking

    12

  • Family Room

    Y

  • Den

    Y

  • Exterior

    Stone

  • Fireplace

    N

  • Roof

    Shingles

  • Foundation

    Concrete, Stone

  • Elevator

    Y

  • Water View

    n/a

  • Laundry Level

    Main

  • Heat

    Forced Air

  • A/C

    Central Air

  • Water

    Well

  • Water Supply

    n/a

  • Sewers

    Septic

  • Central Vac

    N

  • Living

    4.2 x 3.5 ft Main level

    hardwood floor, Overlook Greenbelt, Open Concept

  • Dining

    4.0 x 3.5 ft Main level

    hardwood floor, Bay Window, W/O To Deck

  • Kitchen

    3.5 x 3.5 ft Main level

    Ceramic Floor, Stainless Steel Appl, Large Window

  • Family

    5.0 x 4.0 ft Main level

    hardwood floor, Large Window

  • Office

    6.0 x 3.5 ft Main level

    hardwood floor, Bay Window, Elevator

  • Primary

    7.4 x 3.5 ft 2nd level

    hardwood floor, 5 Pc Ensuite, W/I Closet

  • 2nd Br

    4.1 x 4.0 ft 2nd level

    hardwood floor, Double Closet, Large Window

  • 3rd Br

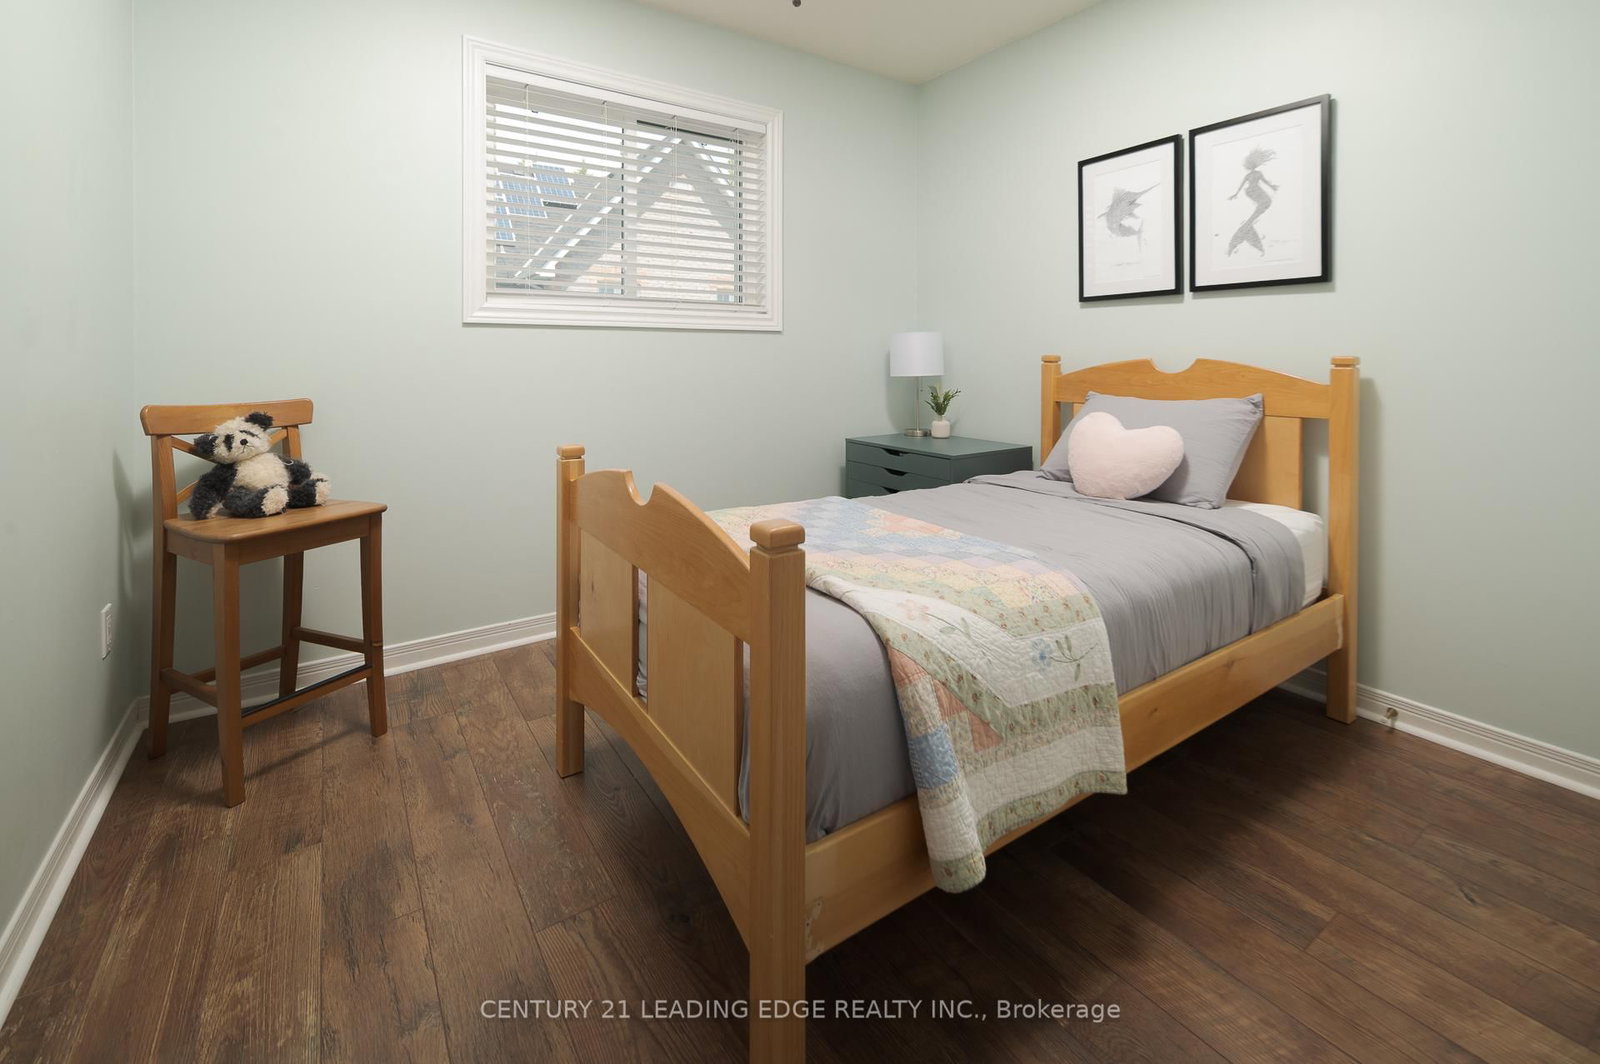
    3.3 x 3.0 ft 2nd level

    Laminate, Closet, Large Window

  • 4th Br

    3.0 x 3.0 ft 2nd level

    Laminate, Closet, Large Window

  • MLS #

    E13054880

  • Sq. Ft

    2000-2500

  • Sq. Ft. Source

    MLS

  • Lot Irregularities

    n/a

  • Year Built

    31-50

  • Pool

    None

  • Drive

    n/a

  • Garage

    Attached, 2 spaces

  • Total Parking

    12

  • Family Room

    Y

  • Den

    Y

  • Exterior

    Stone

  • Fireplace

    N

  • Roof

    Shingles

  • Foundation

    Concrete, Stone

  • Elevator

    Y

  • Water View

    n/a

  • Laundry Level

    Main

  • Heat

    Forced Air

  • A/C

    Central Air

  • Water

    Well

  • Water Supply

    n/a

  • Sewers

    Septic

  • Central Vac

    N

  • Living

    4.2 x 3.5 ft Main level

    hardwood floor, Overlook Greenbelt, Open Concept

  • Dining

    4.0 x 3.5 ft Main level

    hardwood floor, Bay Window, W/O To Deck

  • Kitchen

    3.5 x 3.5 ft Main level

    Ceramic Floor, Stainless Steel Appl, Large Window

  • Family

    5.0 x 4.0 ft Main level

    hardwood floor, Large Window

  • Office

    6.0 x 3.5 ft Main level

    hardwood floor, Bay Window, Elevator

  • Primary

    7.4 x 3.5 ft 2nd level

    hardwood floor, 5 Pc Ensuite, W/I Closet

  • 2nd Br

    4.1 x 4.0 ft 2nd level

    hardwood floor, Double Closet, Large Window

  • 3rd Br

    3.3 x 3.0 ft 2nd level

    Laminate, Closet, Large Window

  • 4th Br

    3.0 x 3.0 ft 2nd level

    Laminate, Closet, Large Window

Thinking of Selling?

Find Out Your Home’s Value in Today’s Market!

No Email or Signup is required to view your home estimate.

estimate your home value

Contact Manoj Kukreja

Sales Representative,
Century 21 People’s Choice Realty Inc.,
Brokerage
(647) 576 - 2100

Manoj profile avatar

Open house for 5048 William Street, Pickering

Property Open House

Property History

Property history for 5048 William Street, Pickering

This property has been sold 9 times before. Create your free account to explore sold prices, detailed property history, and more insider data.

Sign In / Register

Inventory Graph

10 9 8 7 6 5 4 3 2 1 0 4 Months of inventory SELLER'S Market BALANCED Market BUYER'S Market

Mortgage Calculator

This data is for informational purposes only.

Mortgage Payment per month

Principal Amount

Interest

Total Payable

Amortization

Amortization

Closing Cost Calculator

This data is for informational purposes only.

Closing Cost Total for this property

Total Cash flow for purchasing this property

Down Payment(%)*
Additional information

Provincial Land Transfer Tax

Ontario Land Transfer Tax Rebate

Toronto Land Transfer Tax

Toronto Land Transfer Tax Rebate

PST on CMHC Insurance Premium

Lawyer Fees

$2,825

Government Registration Fee's

$164

Title Insurance

Closing Cost Total

Total Cash flow for purchasing this property

Provincial Land Transfer Tax

Ontario Land Transfer Tax Rebate

Toronto Land Transfer Tax

Toronto Land Transfer Tax Rebate

PST on CMHC Insurance Premium

Lawyer Fees

$2,825

Government Registarion Fee's

$164

Title Insurance

Down Payment(%)*

* A down payment of less than 20% is permitted only for first-time home buyers purchasing their principal residence. The minimum down payment required is 5% for the portion of the purchase price up to $500,000, and 10% for the portion between $500,000 and $1,500,000. For properties priced over $1,500,000, a minimum down payment of 20% is required.

Thinking of Selling?

Find Out Your Home’s Value in Today’s Market!

No Email or Signup is required to view your home estimate.

estimate your home value

Contact Manoj Kukreja

Sales Representative, Century 21 People’s Choice Realty Inc., Brokerage
(647) 576 - 2100

Manoj profile avatar

Recent Sold Listings in Rural Pickering, Pickering

Popular Cities